How the Walls Around You Shape the Memories Within You: The Psychology of Venue Selection
When most people begin planning an event — whether a milestone corporate conference in Chicago or a wedding celebration in the rolling hills of Virginia wine country — the instinct is to start with a checklist. Capacity. Parking. Catering options. Wi-Fi bandwidth. These are practical necessities, and they matter. But experienced event professionals will tell you that the checklist is only the surface layer of a far more nuanced decision.
The physical environment of your event is not a passive container. It is an active participant. Every ceiling height, every corridor width, every angle of afternoon light pouring through a west-facing window sends a signal to the human nervous system — signals that shape how comfortable your guests feel, how openly they communicate, and ultimately, what they remember when they drive home.
At Tawa Event Company, we have witnessed firsthand how two events with identical budgets, identical guest counts, and near-identical programs can yield vastly different outcomes based solely on the spatial intelligence — or lack thereof — behind the venue choice.
Architecture Speaks Before Anyone Opens Their Mouth
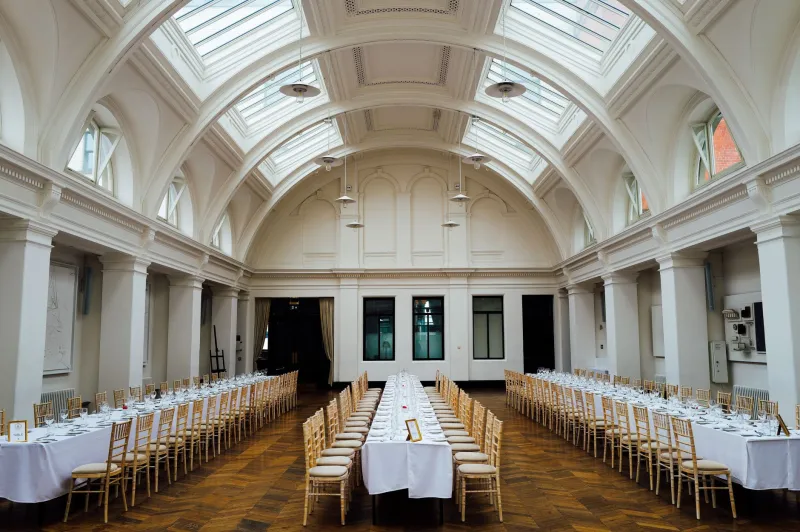
The moment a guest crosses the threshold of your event space, an unconscious negotiation begins between their mind and the architecture surrounding them. High, vaulted ceilings — common in converted industrial lofts, historic theaters, and grand hotel ballrooms — trigger a psychological state that researchers have linked to expansive, creative thinking. Studies in environmental psychology suggest that people in rooms with elevated ceilings tend to think more abstractly and feel a greater sense of freedom. For a product launch or a brainstorming-intensive corporate retreat, this is not a decorative detail. It is a strategic asset.
Conversely, intimate spaces with lower ceilings and warmer finishes naturally encourage focused, personal conversation. For a small client appreciation dinner or an anniversary celebration where emotional connection is the priority, a grand atrium may actually work against you.
The materials present in a space carry meaning as well. Exposed brick and reclaimed wood communicate authenticity and informality. Marble, polished brass, and crystal communicate prestige and ceremony. Neither is universally superior — but misaligning the architectural language of a venue with the emotional tone of your event creates a subtle dissonance that guests feel without being able to name.
Natural Light as a Mood Architect
Few elements of a venue are as underestimated as the quality and direction of natural light. Event planners who have spent years studying spatial dynamics will often visit a prospective venue at the same time of day the event is scheduled — not merely to photograph it, but to experience what the light actually does to the room.
North-facing light is cool, consistent, and even — ideal for photography-heavy events like weddings or award ceremonies where accurate color rendering matters. South-facing rooms flood with warm golden tones that peak in the afternoon, lending an almost cinematic quality to late-day celebrations. East-facing spaces offer vibrant morning light that energizes breakfast conferences and early networking events. West-facing venues save their drama for the final hours, bathing late-afternoon and evening gatherings in the amber warmth that photographers and cinematographers call "the golden hour."
Beyond aesthetics, natural light directly influences human alertness and mood through its effect on circadian rhythms. A corporate training session held in a windowless basement room is fighting biology. The same content delivered in a space with generous daylight access keeps attendees more alert, more engaged, and more receptive — an outcome no amount of coffee service can fully replicate.
Traffic Flow and the Science of Serendipitous Connection
For corporate events where networking is a primary objective, the floor plan of a venue may be the single most consequential variable in determining ROI. This is a concept that event designers refer to as "traffic flow architecture," and it is the reason that the most effective networking events are rarely designed around rows of chairs.
Consider the placement of a bar or beverage station. When positioned in a corner, it creates a destination — guests arrive, collect their drinks, and often retreat. When positioned centrally or near a natural gathering point, it becomes a node of organic interaction. Guests linger. Conversations begin. Introductions happen.
The same logic applies to the placement of food stations, registration desks, and breakout areas. Venues that feature multiple distinct zones — a lounge area, a high-top cocktail section, an outdoor terrace — give guests permission to self-select their level of engagement at any given moment, reducing social fatigue while increasing the duration of meaningful interaction.
For weddings, traffic flow determines whether the transition from ceremony to cocktail hour feels joyful and effortless or chaotic and stressful. A well-designed venue guides guests naturally through each phase of the celebration without the need for constant direction from staff — and that invisibility is the hallmark of exceptional spatial planning.
Acoustic Environment: The Conversation You Cannot Hear
Sound behavior within a space is another dimension of venue selection that rarely appears on standard checklists but profoundly affects event quality. Hard surfaces — concrete floors, glass walls, high ceilings without acoustic treatment — create reverberant environments where ambient noise compounds rapidly. In a room of two hundred people, this can make individual conversation feel like an effort rather than a pleasure.
Softer surfaces — carpet, upholstered furniture, drapery, acoustic panels — absorb sound and create an environment where conversation feels contained and intimate. For events where dialogue is central to the experience, whether that is a board retreat, a wedding reception, or a seminar, the acoustic character of the venue deserves serious evaluation during the site visit.
Asking the Right Questions Before You Sign
Strategic venue selection requires moving beyond the standard walkthrough. Before committing to any space, consider these lines of inquiry:
- At what time of day does this space look and feel its best? Does that align with your event schedule?
- How does the space guide movement? Are there natural gathering points, or does the layout encourage guests to disperse?
- What does the architecture communicate emotionally? Does it reinforce the tone and purpose of your event?
- What are the acoustic conditions at capacity? Request references from planners who have hosted similar-sized events in the space.
- How does the venue handle transitions? Is there a natural flow between ceremony, cocktail, and reception spaces, or will guests require constant direction?
The Space Is the First Statement Your Event Makes
Long before your guests experience the menu, hear the music, or read the program, they experience the room. That first impression — formed in seconds, processed largely below the level of conscious thought — sets the emotional register for everything that follows. A venue that communicates elegance, intentionality, and comfort extends that feeling across every subsequent moment of the event.
At Tawa Event Company, venue selection is never treated as a logistical formality. It is among the most consequential creative decisions in the planning process — one that we approach with the same care and strategic thinking we bring to every element of the events we design. Because creating moments that last a lifetime begins, quite literally, with the space in which those moments unfold.


